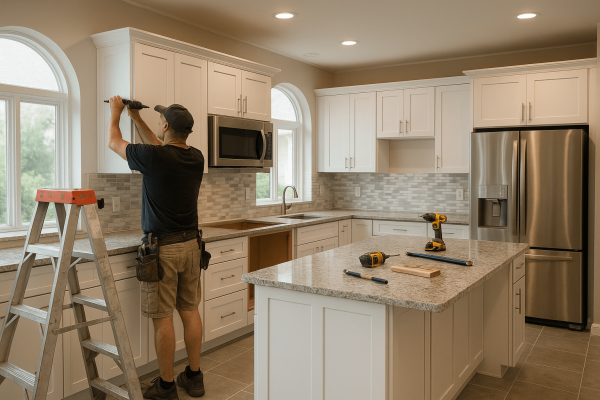
Remodeling a kitchen along Colorado’s Front Range presents unique opportunities and design considerations. Between Denver’s low ambient indoor humidity during winter, high-altitude sun exposure, and active indoor-outdoor lifestyle, choosing the right combination of durable materials and space layouts ensures your investment holds value for decades.
1. Cabinetry Selection: Choosing Wood Profiles for Colorado’s Climate
Denver’s dry climate causes standard builder-grade wood cabinetry to expand, shrink, and split at the seams as indoor heating runs continuously through the winter months.
Best Cabinet Construction for Low Humidity
- Engineered Solid Hardwoods: Quarter-sawn white oak, hard maple, and walnut offer superior dimensional stability against seasonal warping.
- Frameless European-Style Boxes: Provide up to 15% more usable interior drawer storage compared to traditional face-framed boxes—ideal for optimizing smaller historic kitchens in Washington Park and the Highlands.
- Catalyzed Conversion Finishes: Factory-applied conversion varnish seals the wood substrate against moisture and prevents grease staining better than standard hand-applied paints.
Must-Have Internal Cabinet Storage Features
- Full-extension, soft-close drawers instead of standard lower cabinet shelving.
- Built-in vertical tray dividers for sheet pans and cutting boards.
- Tall pull-out pantry towers equipped with adjustable solid-wood rollouts.
2. Countertop Surfaces: Heat Resistance and UV Durability
Mile-high sun coming through large picture windows demands surfaces that won’t fade, scorch, or stain easily.
Comparing Popular Countertop Materials
| Material | Heat Tolerance | Maintenance Level | UV & Stain Resistance |
| Engineered Quartz | Moderate (requires trivets) | Zero (non-porous) | High stain resistance; avoid direct outdoor sunlight |
| Natural Quartzite | Exceptional (hot pan safe) | Annual sealing required | Maximum scratch and UV resistance |
| Honed Granite | High | Semi-annual sealing | Excellent; matte finish diffuses harsh high-altitude glare |
3. Designing an Ergonomic Kitchen Layout
A visually striking kitchen falls flat if moving between workstations feels cumbersome or cramped.
Layout Strategies by Denver Architectural Style
- The Open L-Shape + Central Island: Best suited for contemporary open-concept homes and modern suburban builds, creating an effortless transition into the living room.
- The Galley Layout with Pass-Through: The gold standard for historic Victorian cottages and mid-century modern ranches, concentrating plumbing and electrical runs along two linear walls.
- The U-Shaped Workzone: Delivers maximum continuous countertop workspace and keeps non-cooking family traffic safely out of the primary prep area.
Key Clearance Rules to Remember
- Maintain at least 42 inches of aisle width between perimeter cabinetry and the island for single-cook workflows (48 inches for two-cook households).
- Position your dishwasher directly adjacent to the primary cleanup sink to minimize floor drips during loading.
Ready to Plan Your Denver Kitchen Remodel?
BlueJay Maintenance & Construction designs and builds kitchens across the Denver metro, from cabinet refacing to complete remodels with new layouts. See what is included in our kitchen remodeling service, explore kitchen flooring options, or book a free in-home estimate. You may also find our guide to what affects remodeling cost helpful.